Sacred Heart College Art Rooms
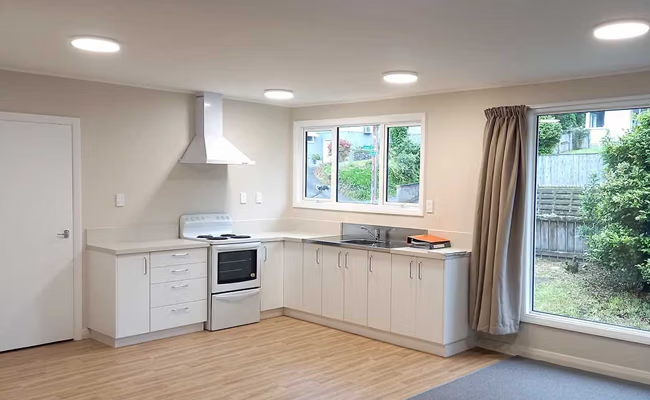
Sacred Heart College’s former library was refurbished to create two modern art rooms. Maycroft delivered seismic strengthening, new cladding, windows and roofing alongside the internal fit-out, with in-house Joinery providing classroom and corridor joinery while works were staged around the operational school.
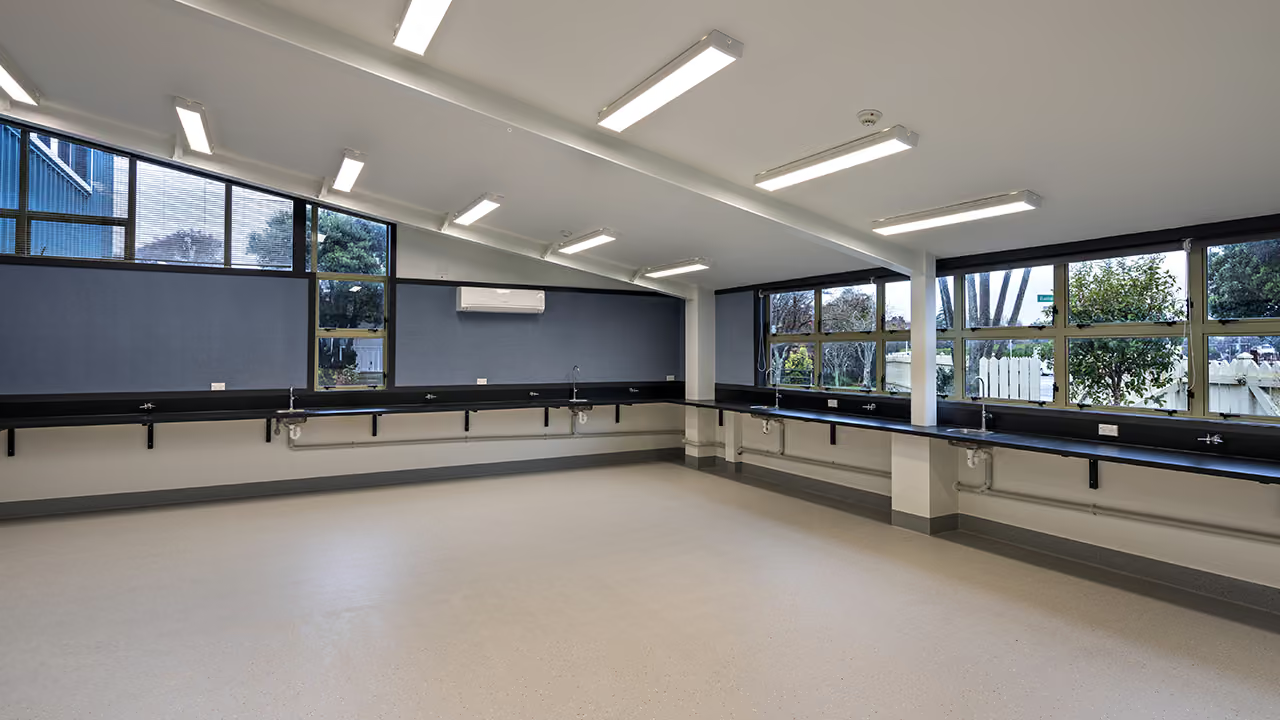
Following the successful delivery of Sacred Heart College’s new Mission House, Maycroft returned to transform the school’s former library into two bright, modern art rooms.
Working within a live school environment, the project involved seismic strengthening, full interior upgrades, and external works including new cladding, windows, and roofing. Our Maycroft Joinery team crafted joinery units for the classrooms and connecting corridors, adding a polished finish to the refreshed space.
Strong relationships were key to success. By working closely with the school team, we carefully staged works to minimise disruption and ensure a safe, smooth process. The result is a fresh new learning environment that reflects both quality workmanship and a trusted project partnership
Where vision meets execution
Thinking about a project? We'd love to hear from you.