H2O Xtream Complex Major Upgrade
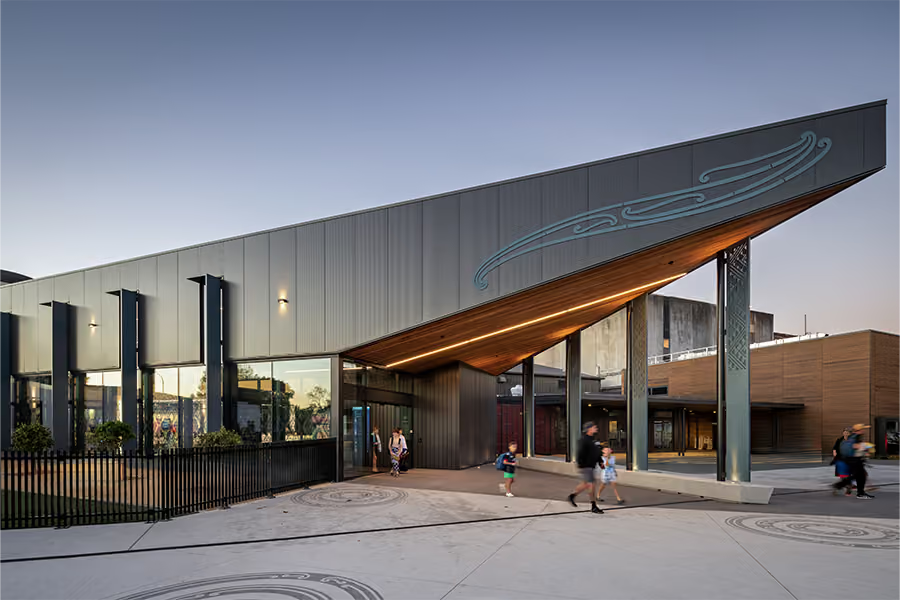
Maycroft Construction proudly partnered with Upper Hutt City Council to deliver the transformation of H2O Xtream – a much-loved aquatic facility serving the community for more than 20 years.
Delivered across multiple phases, our involvement began in the Early Contractor Involvement (ECI) stage. Working closely with Council and the design team, we provided buildability advice, cost modelling, and practical solutions to inform critical decisions around sequencing, seismic strengthening, and long-term flexibility. This collaborative approach carried through to construction and enabled the team to respond efficiently as the scope evolved.
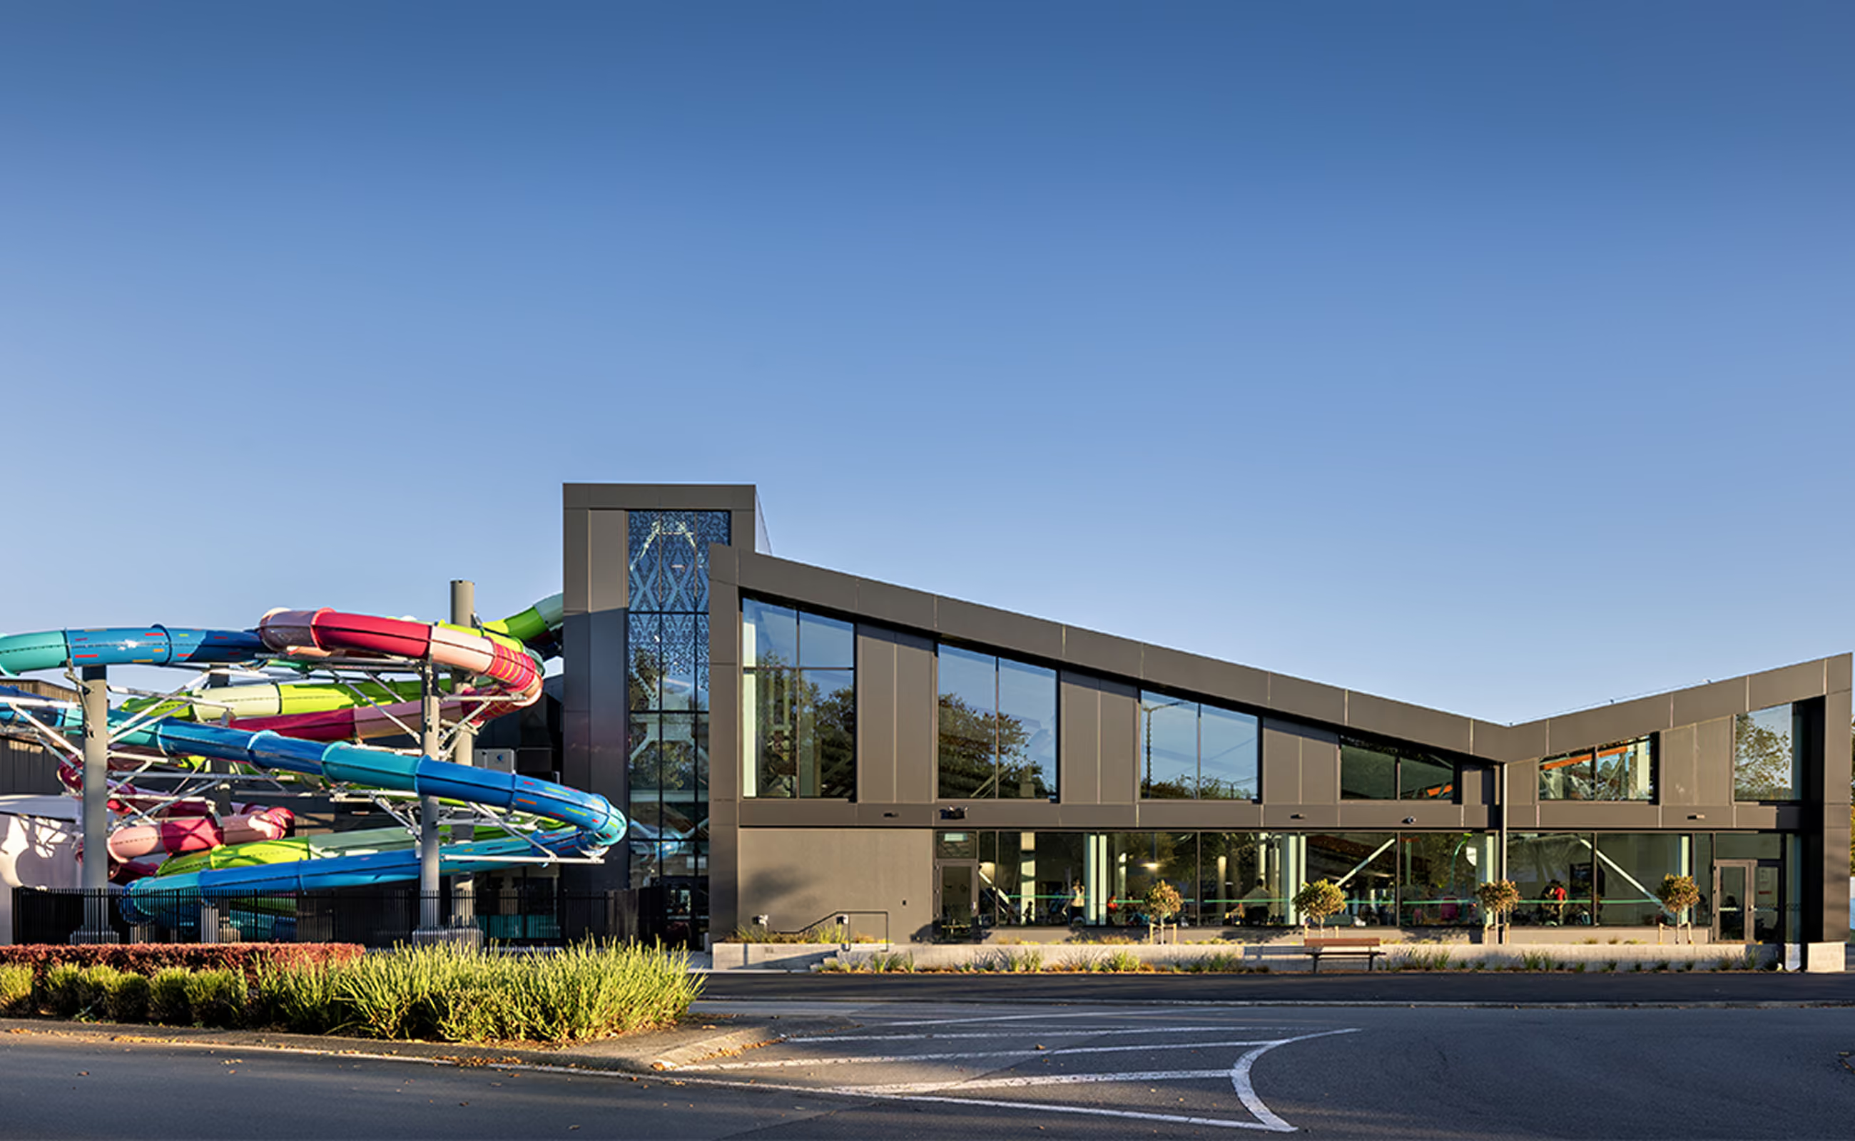
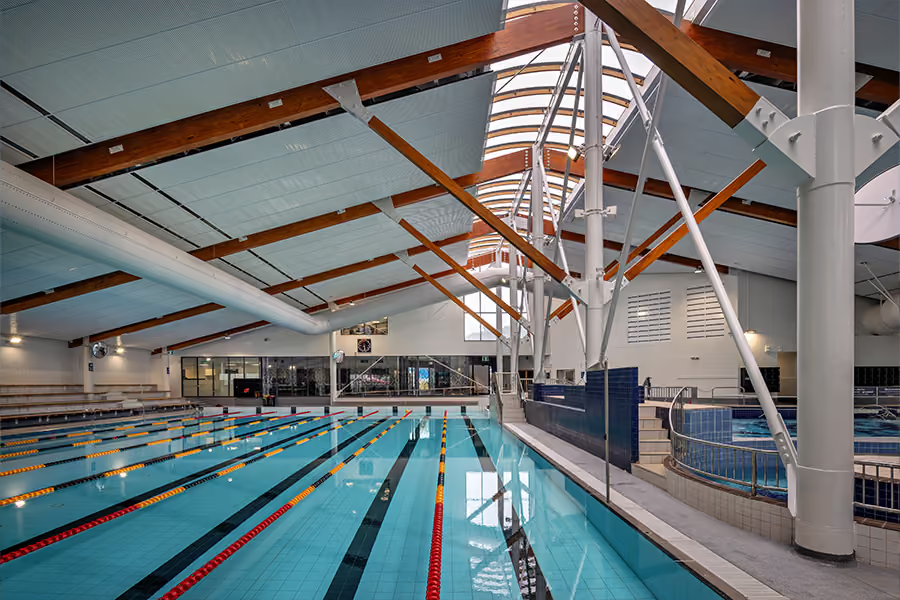
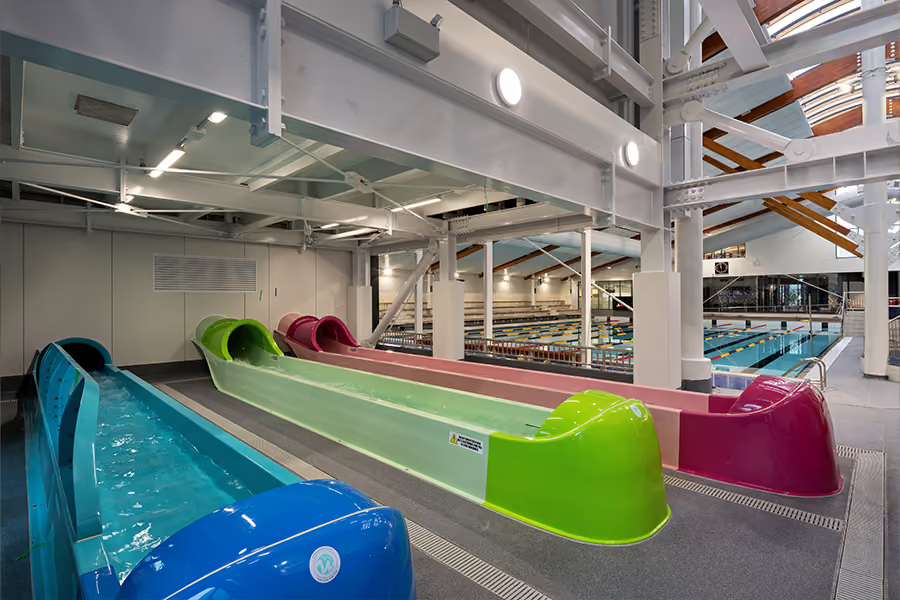
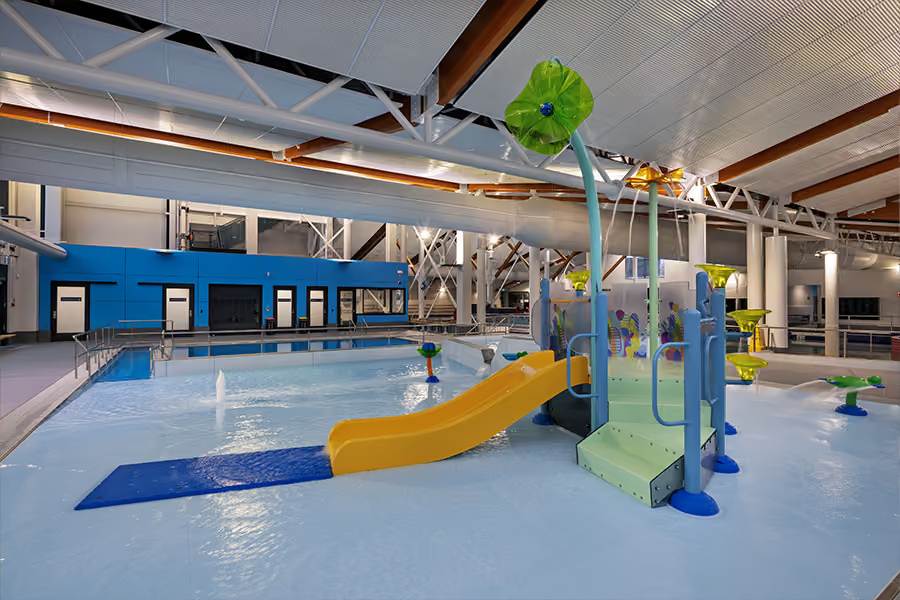
Key works included the expansion of the main facility with a new junior leisure pool, upgraded pool hall and changing rooms, and a full hydroslide and tower rebuild and an upgraded spa, sauna and steam room. The building’s reception and office spaces were modernised, and systems upgraded with new HVAC, filtration, and electric heat pump infrastructure.
During seismic strengthening, significant damage was uncovered in the roof over the main pool area. Council made the strategic decision to fully replace the roof – a major unplanned scope change that ensured long-term value and safety.
More than 75,000 on-site hours were dedicated to the build, with careful planning and rigorous health and safety measures maintained throughout. The facility remained closed during construction, and the project team worked proactively with Council to keep the community informed and reduce disruption.
The completed facility reflects a future-proofed investment in community wellbeing. It stands as a testament to Maycroft’s technical expertise, collaborative approach, and commitment to delivering quality outcomes that endure.
Maycroft Joinery
As part of the H2O Xtream major upgrade, our team supplied and installed bespoke joinery throughout the facility. Works included the reception, multiple kitchenettes, the poolside office, baby changing facilities, feature stairs, and custom sauna joinery, delivering durable solutions suited to a high-use public environment.



Where vision meets execution
Thinking about a project? We'd love to hear from you.