MANUKURA Campus Development
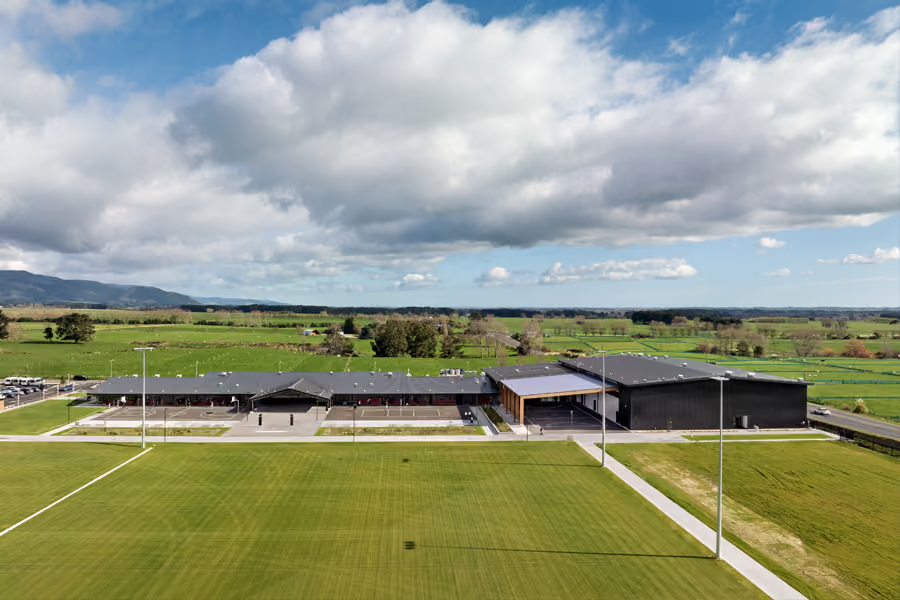
MANUKURA’s new campus brings students and staff together in a connected, purpose-built environment on Massey University’s Manawatū campus. Maycroft delivered the Design and Build project, creating facilities for learning, high-performance sport, cultural activities and wider community use.
2025 - Commercial Project Awards (Gold)
2025 - Western Architecture Awards Winner - Education category
2025 Property Industry Awards - Colliers Project Leaders Education Property Award category
Finalist in NZIOB Awards - Non cost based category 4 - COLLABORATION | KOTAHITANGA.
MANUKURA is a designated special character school (Year 9-13) that fosters academic and high-performance sporting excellence within a Māori context. With a growing roll, and a disjointed temporary campus, a need was highlighted for a more permanent, connected campus.
Maycroft was engaged by the Ministry of Education for the Design and Build of this new campus on Massey University’s Manawatū campus. The new, thoughtfully designed complex has been deliberate to enable both world class facilities for students and staff, and also in addition, to provide an arena for hosting sporting and cultural events along with educational and health related seminars for the wider communities.
The project involved a staged approach of enabling works, designing and consenting followed by construction and completion of remaining landscaping and civil works.
The campus comprises of:
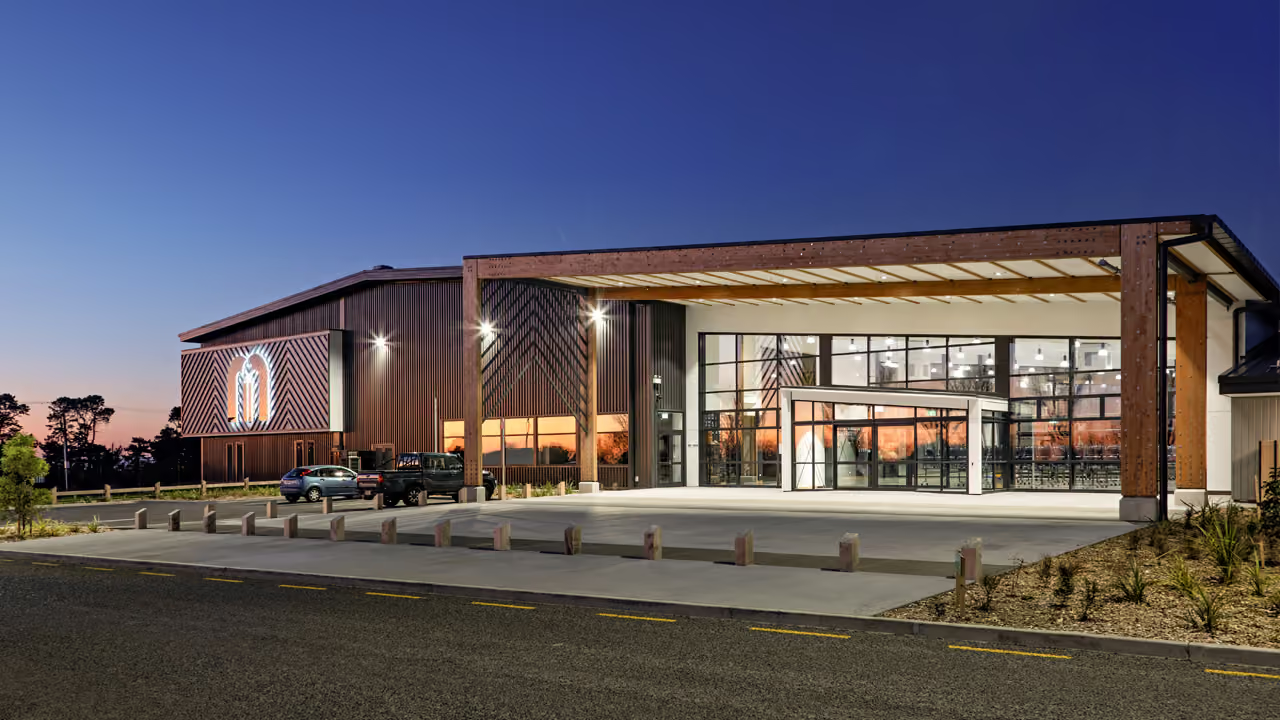
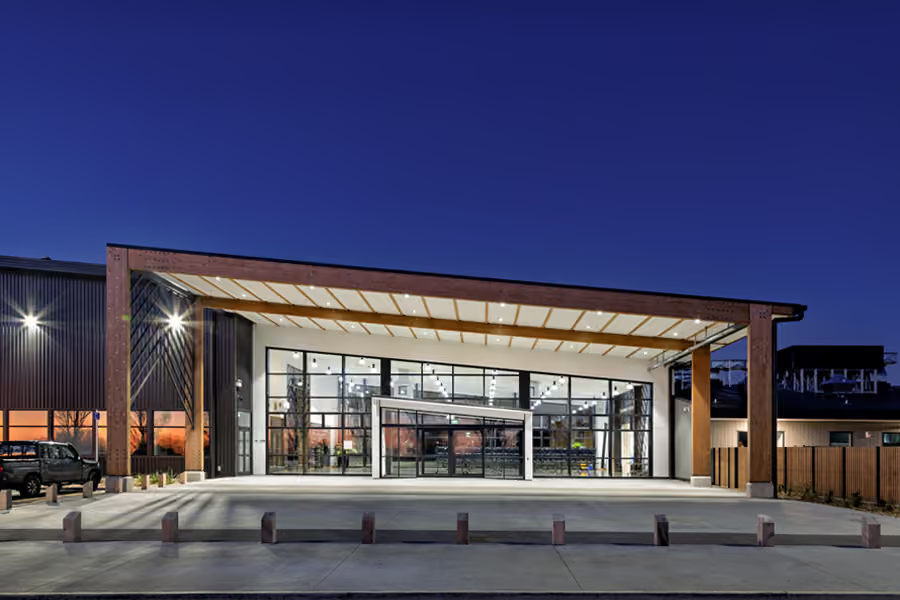
- A large light filled entry welcome lobby.
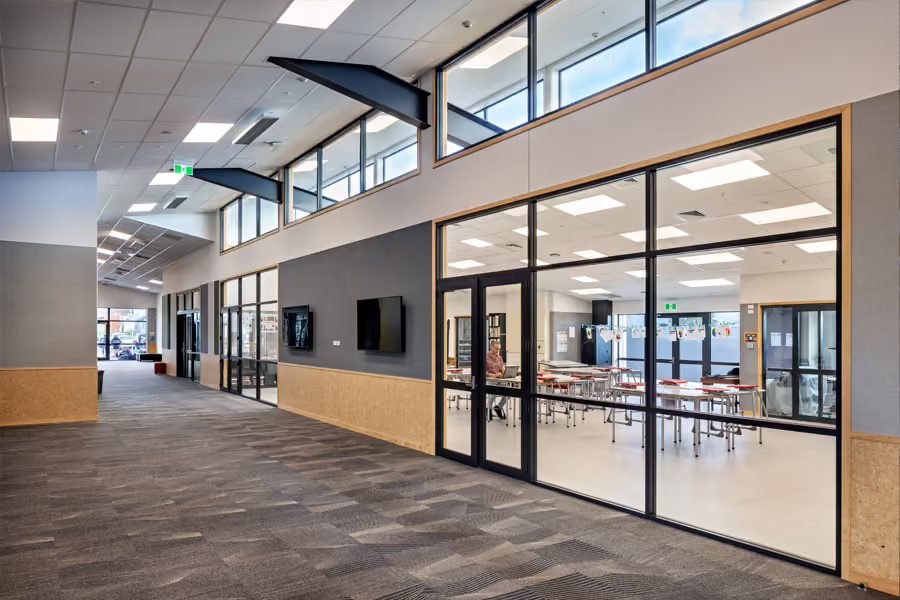
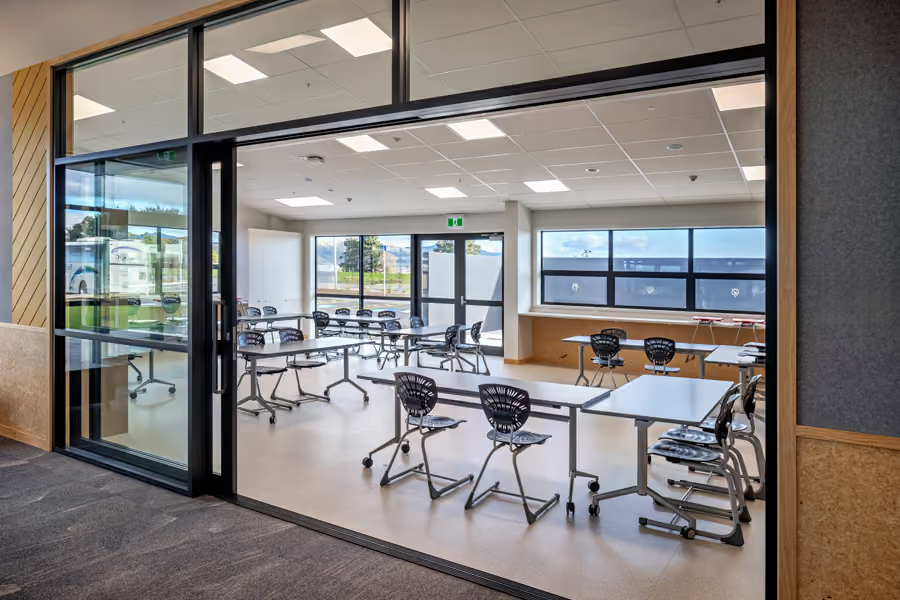
- A ‘Learning Street’ encompassing new teaching spaces.
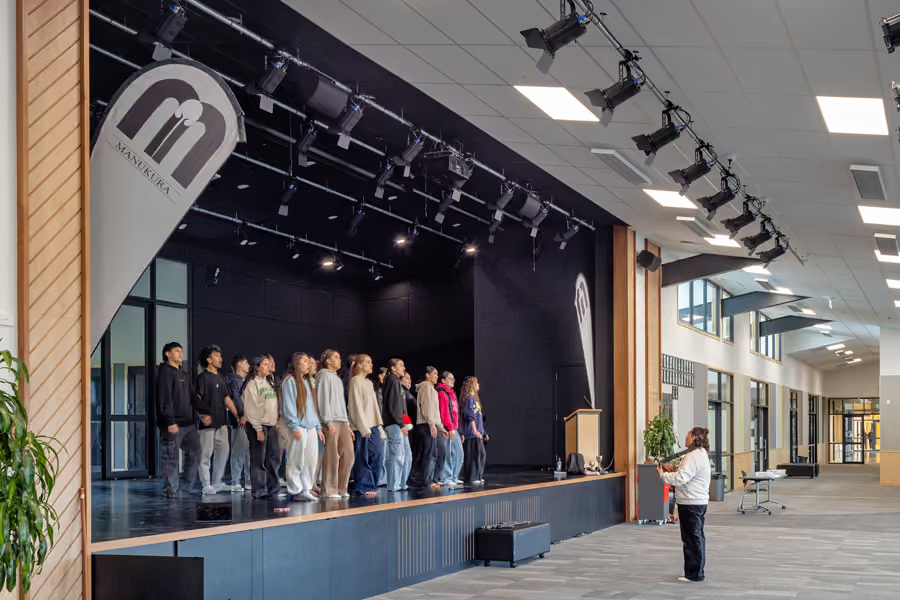
- Stage and performance arena.
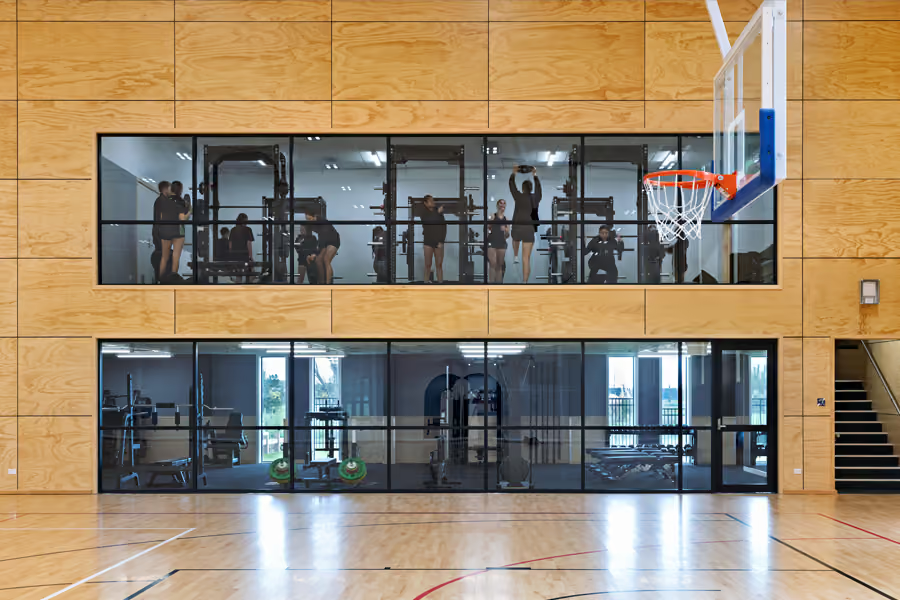
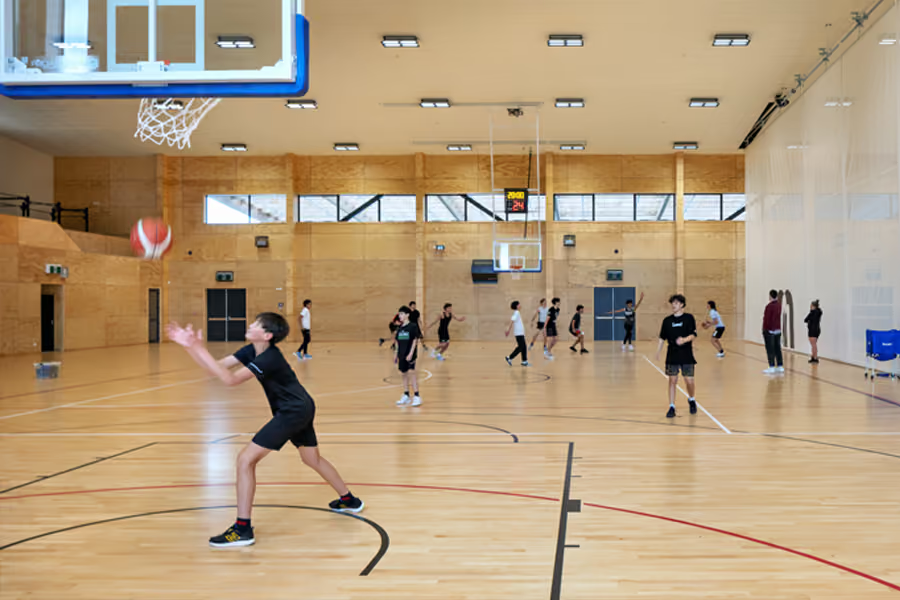
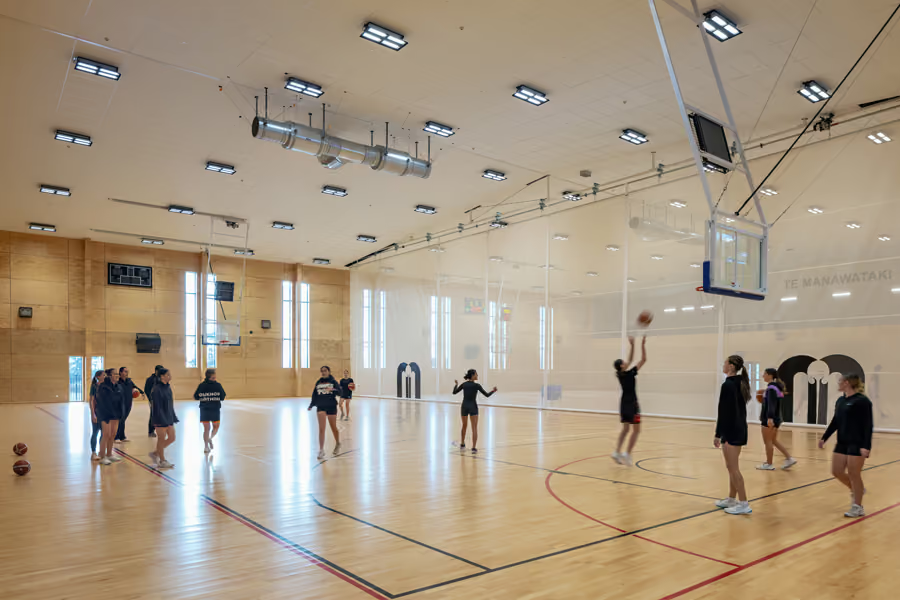
- Gymnasium with two international sized, sprung timber floor netball/basketball courts as well as circuit, a weights room for strength and conditioning, storage and changing rooms.
- Outdoor recreational facilities: sports fields and courts
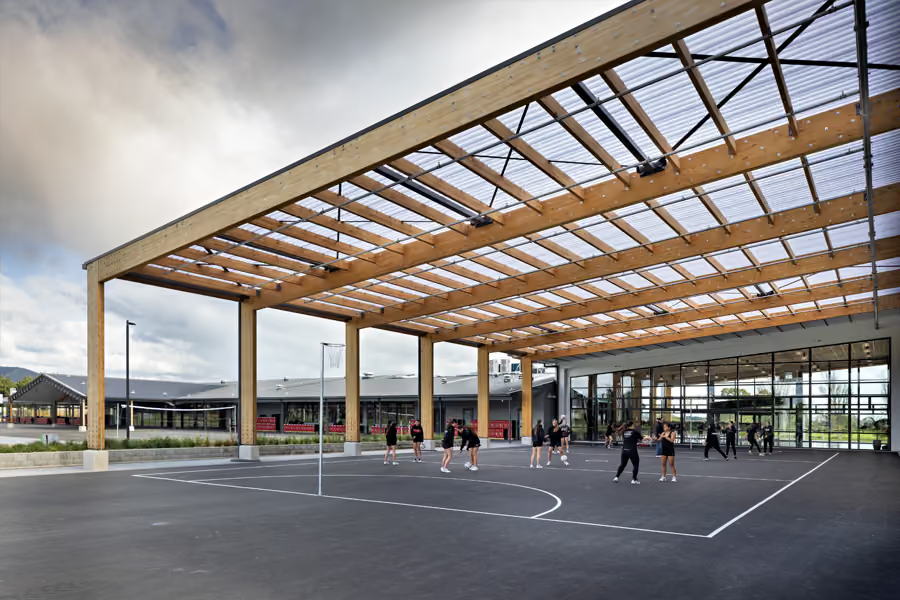
- Three additional external courts (one covered) and two specialised playing fields complete the sporting facilities.
- Full Commercial Kitchen.
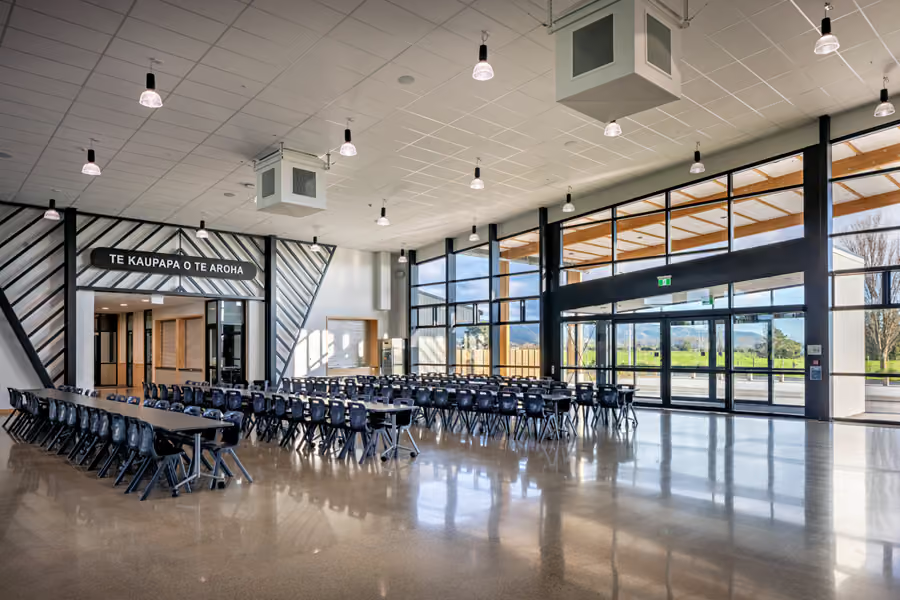
- Multi-use space with a polished concrete floor. This houses the communal dining room and can be used to accommodate large gatherings as required.
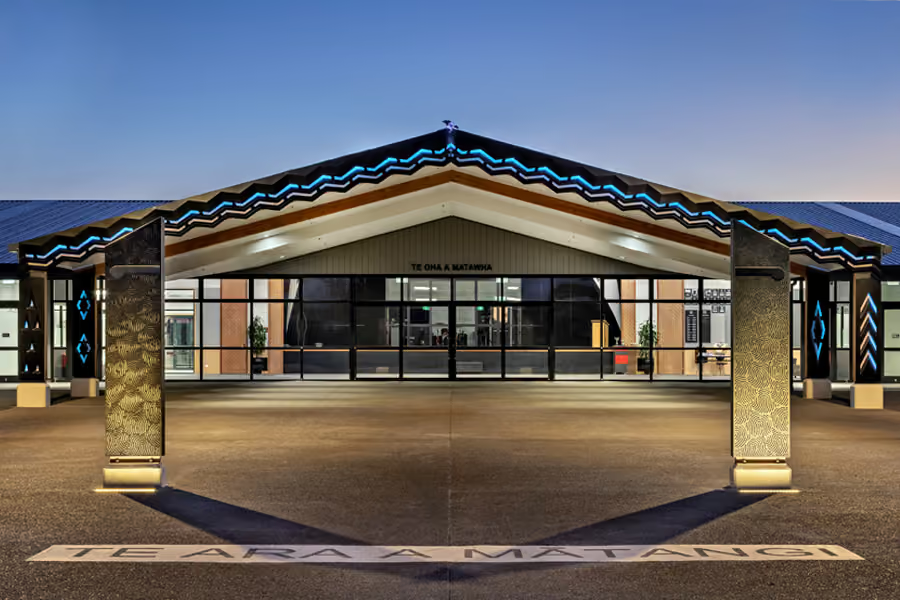
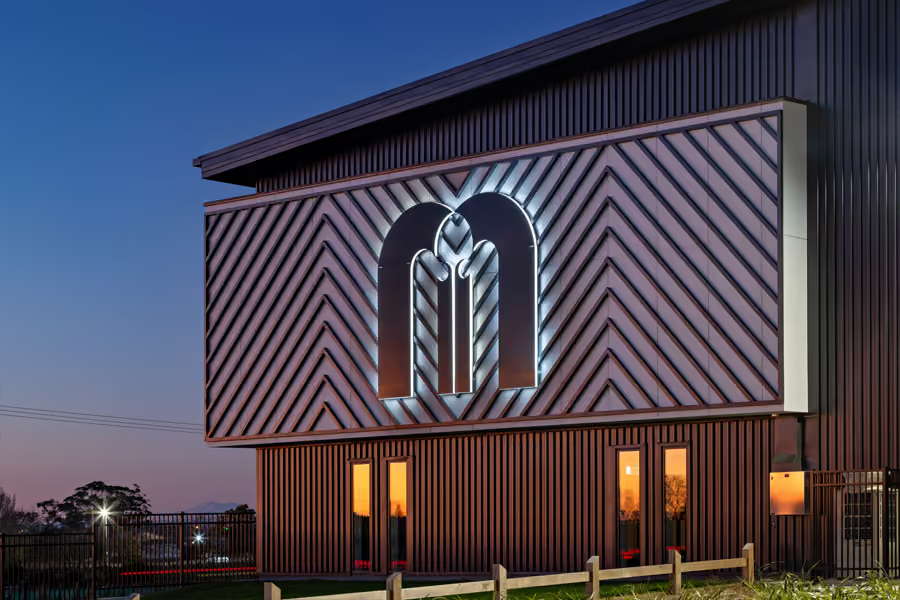
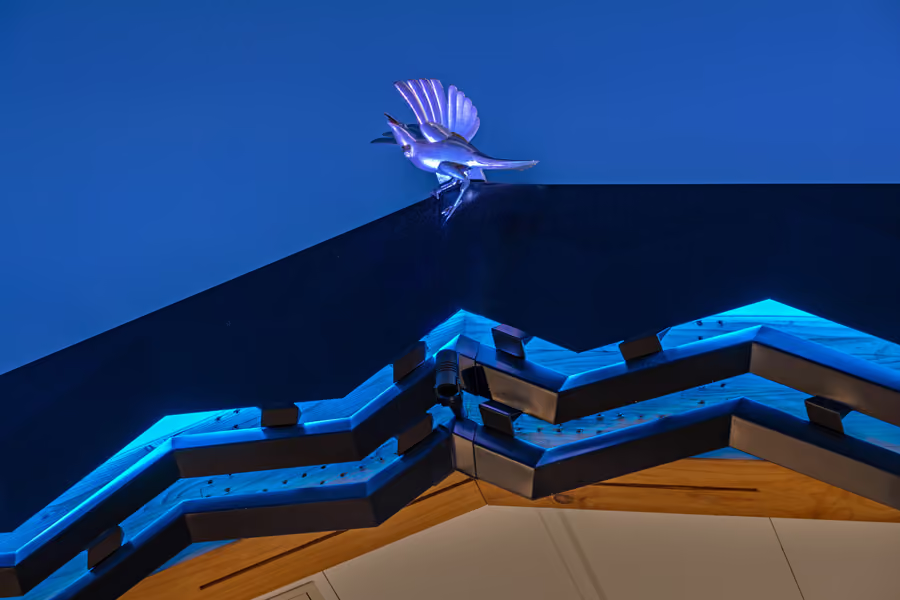
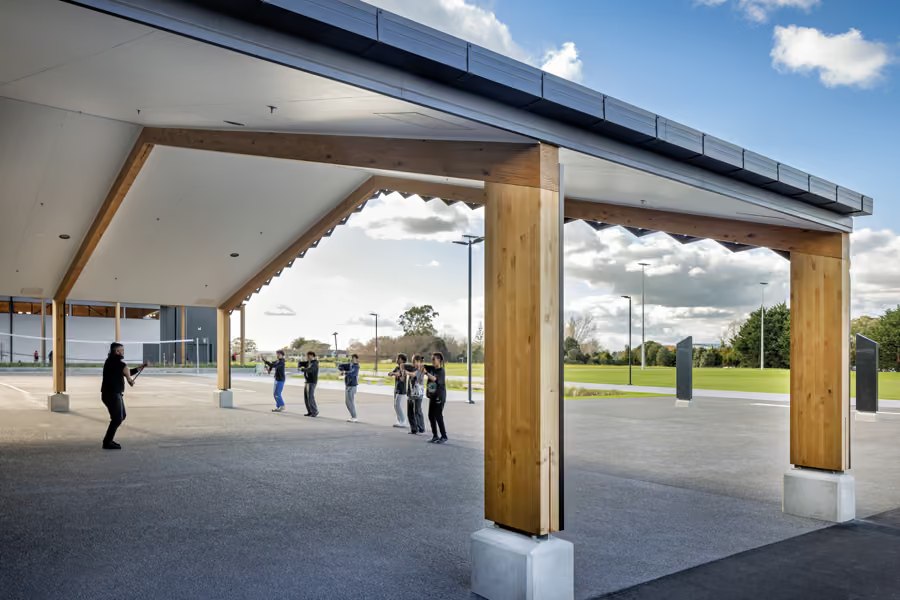
The campus embraces numerous cultural design features including extensive use of laminated timber portal frames, particularly at the entrances, which reference the maihi of a marae. An external fin panel screen with stylised mountain graphic is symbolic of Manukura’s goal to always seek new levels of excellence.
During the design phase, Maycroft was able to assist the Ministry of Education through many feasibility and budget challenges. We also guided the wider design team in terms of our preferred solutions, programme, cost management and compliance, ensuring the build is fit for purpose.
Where vision meets execution
Thinking about a project? We'd love to hear from you.