Wellington CBD Office Fitout
Transformation of a central Wellington office floor into a welcoming, functional workplace designed around the people who use it.
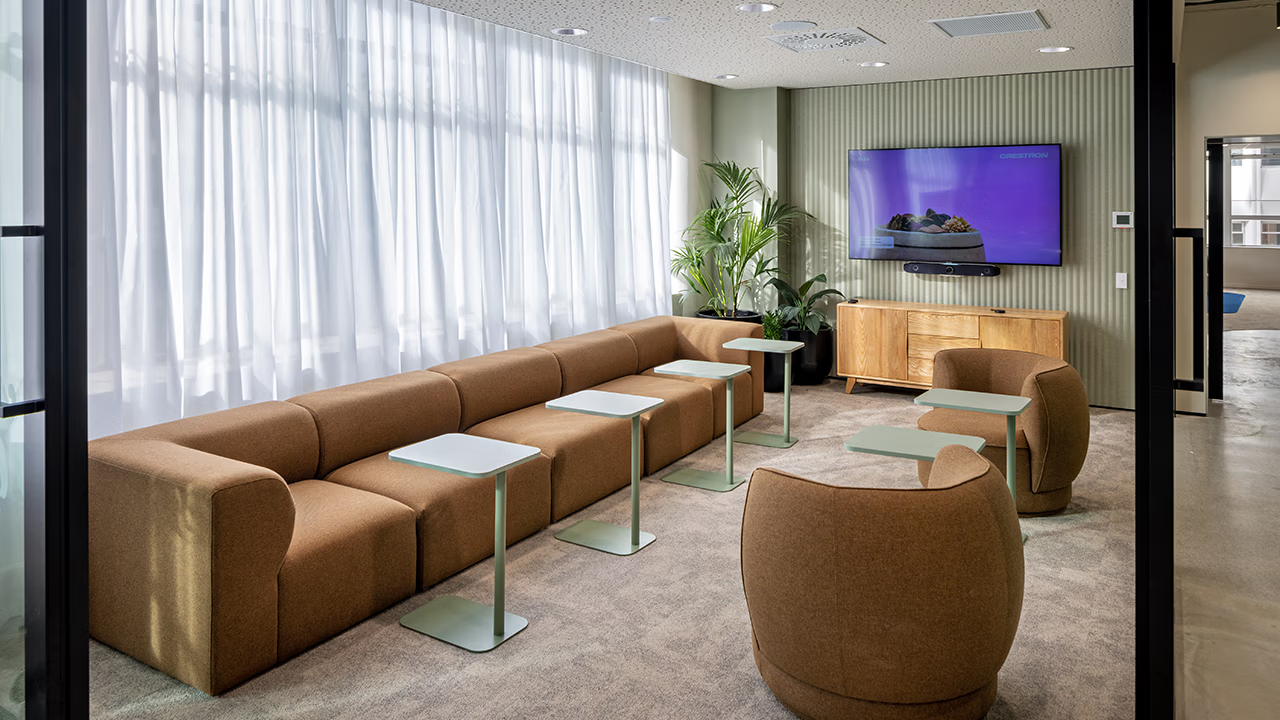
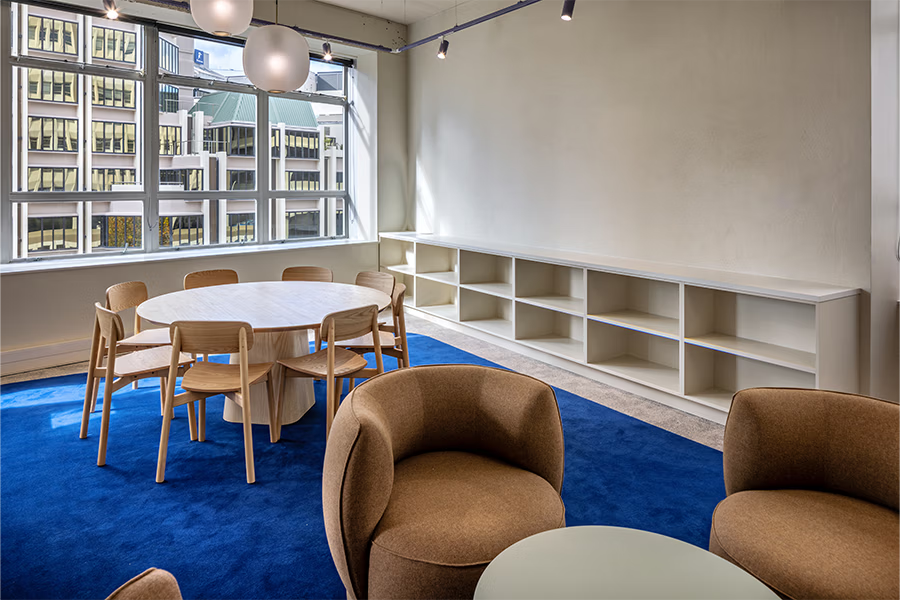
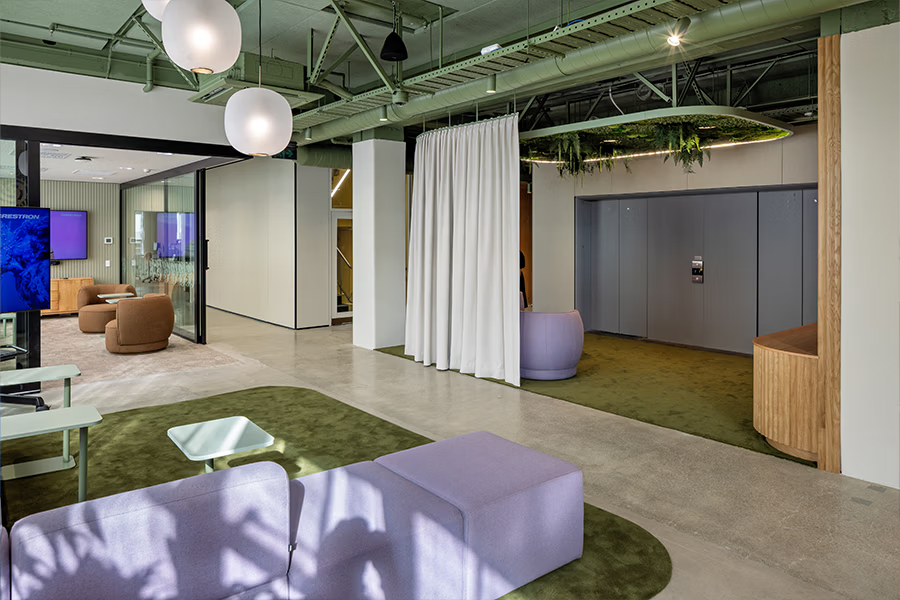
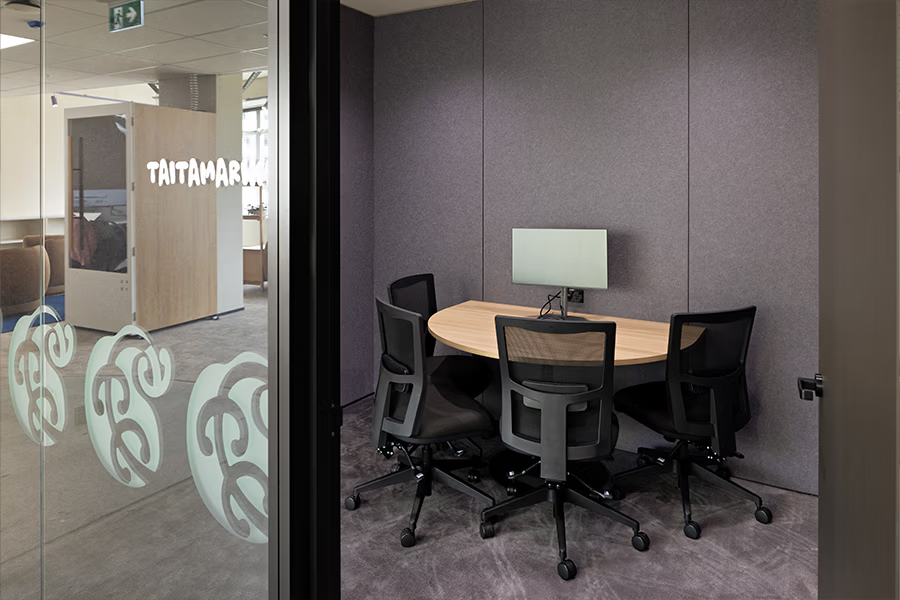
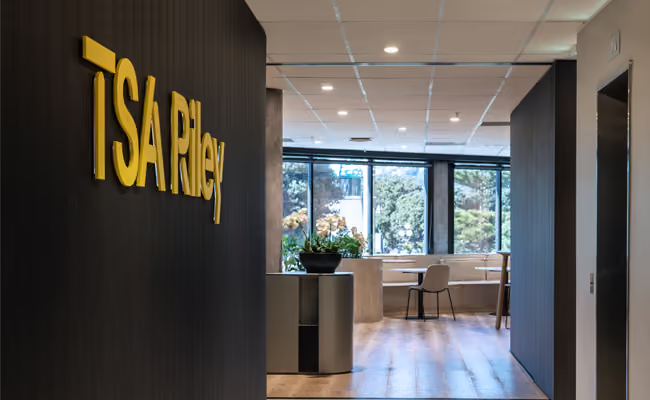
Maycroft delivered the transformation of a central Wellington office floor into a welcoming, functional workplace designed around the people who use it. Completed in April 2026, the project converted a blank shell into an open plan office with breakout, wellbeing, meeting and focus rooms, alongside kitchen and dining facilities.
User experience was a key consideration throughout, with DGSE engaging end-users during the design process to help shape decisions around finishes, furnishings, colours and materials. New building services, internal partitions, ceiling systems, flooring and acoustic treatments were installed to create a considered environment that meets day to day operational needs.
Maycroft coordinated all trades, services, carpentry and finishing works. Careful programme planning and sequencing helped manage the practical constraints of a tenanted building, including restricted access and strict noise requirements. The team worked closely with incumbent building services contractors and trusted subcontractors to complete the fitout on programme.
Maycroft Joinery
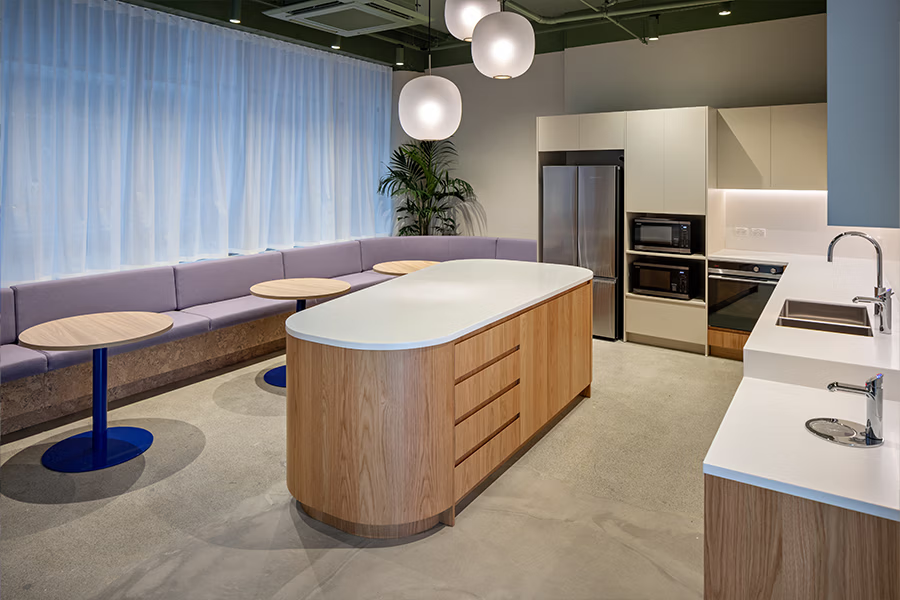
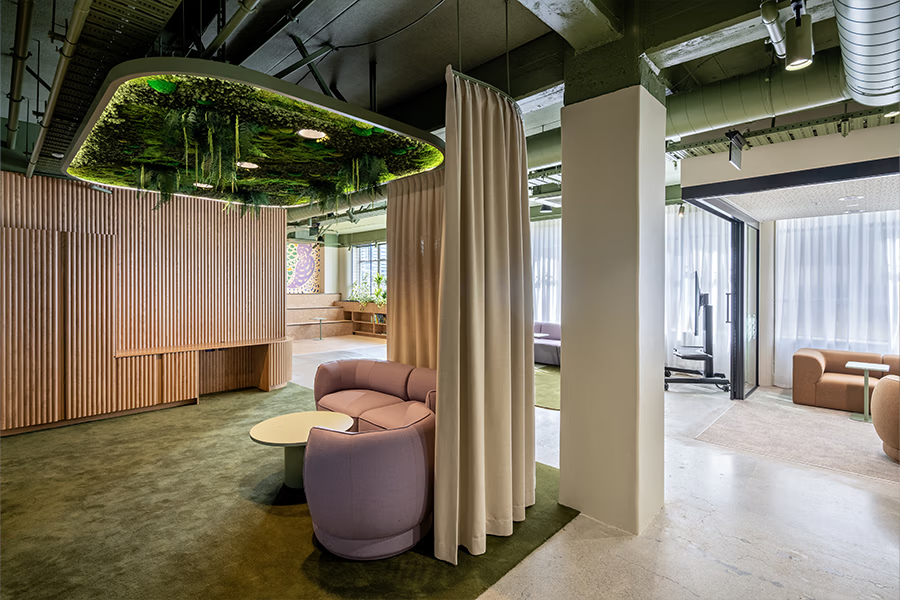
Our Joinery division supplied and installed bespoke joinery throughout the space. The package included a feature entry with a 30x30mm Half Round Finish Batten Profile, banquette seating with planter, a kitchen with curved island end panels, tiered seating, engagement space, utility and general storage, a Parent / Wellness Room kitchenette, and a coats cupboard. Feature details included a curved kitchen island and cork covered tiered bench seating and planter box.
The completed fitout brings together practical delivery, thoughtful design and bespoke joinery to create a warm, welcoming workplace ready for people to make it their own.
Where vision meets execution
Thinking about a project? We'd love to hear from you.