Easterfield Building L2 Refurbishment
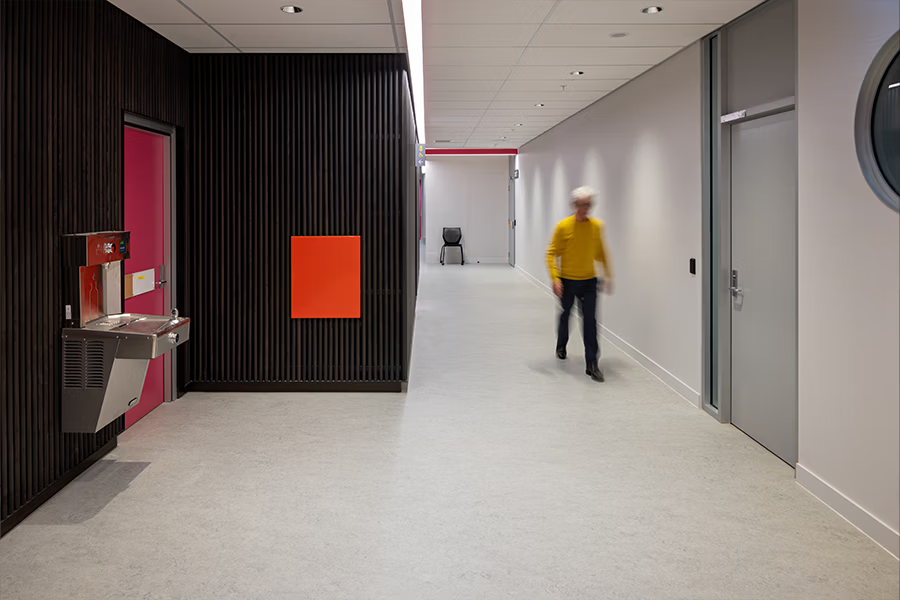
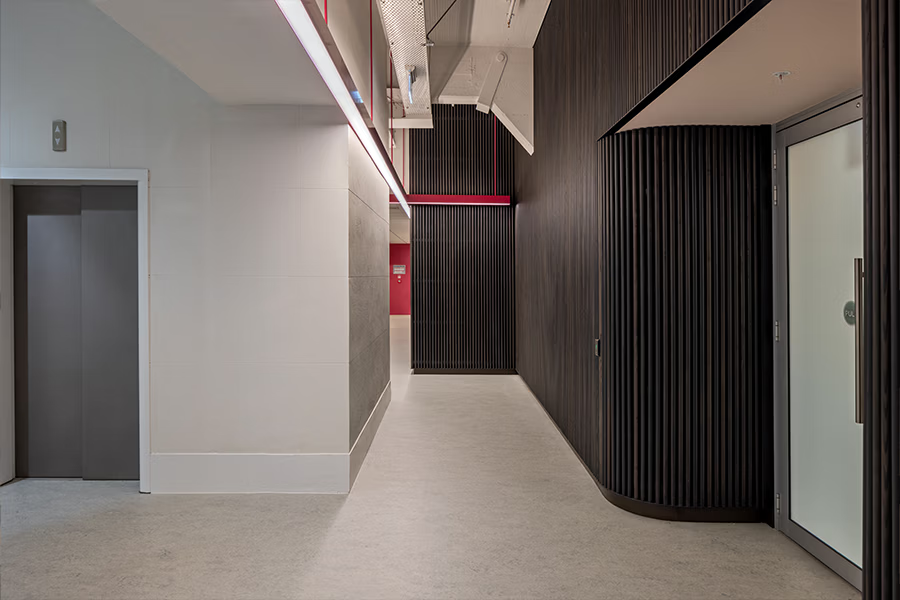
Maycroft strengthened and renewed Level 2 of Victoria University of Wellington - Te Herenga Waka’s Easterfield Building, creating contemporary teaching, meeting and office spaces within a live university environment.
The Easterfield Level 2 Redevelopment was delivered in two stages, combining seismic strengthening with a full interior fit-out. The work created a stronger, more flexible academic environment while allowing adjacent teaching, research and circulation spaces to remain in use.
Stage 1 upgraded the level’s structural capacity through new structural steel members, supported by extensive core drilling through existing beams, spandrels and slabs to create new load paths and anchor points. The team carefully removed ceilings, linings and services to expose the existing building fabric. Terrazzo sill tiles, acoustic elements and selected joinery components were retained, stored and reinstated as part of the fit-out. Careful control of noise, dust, vibration and access kept the building safe and operational throughout the strengthening works.
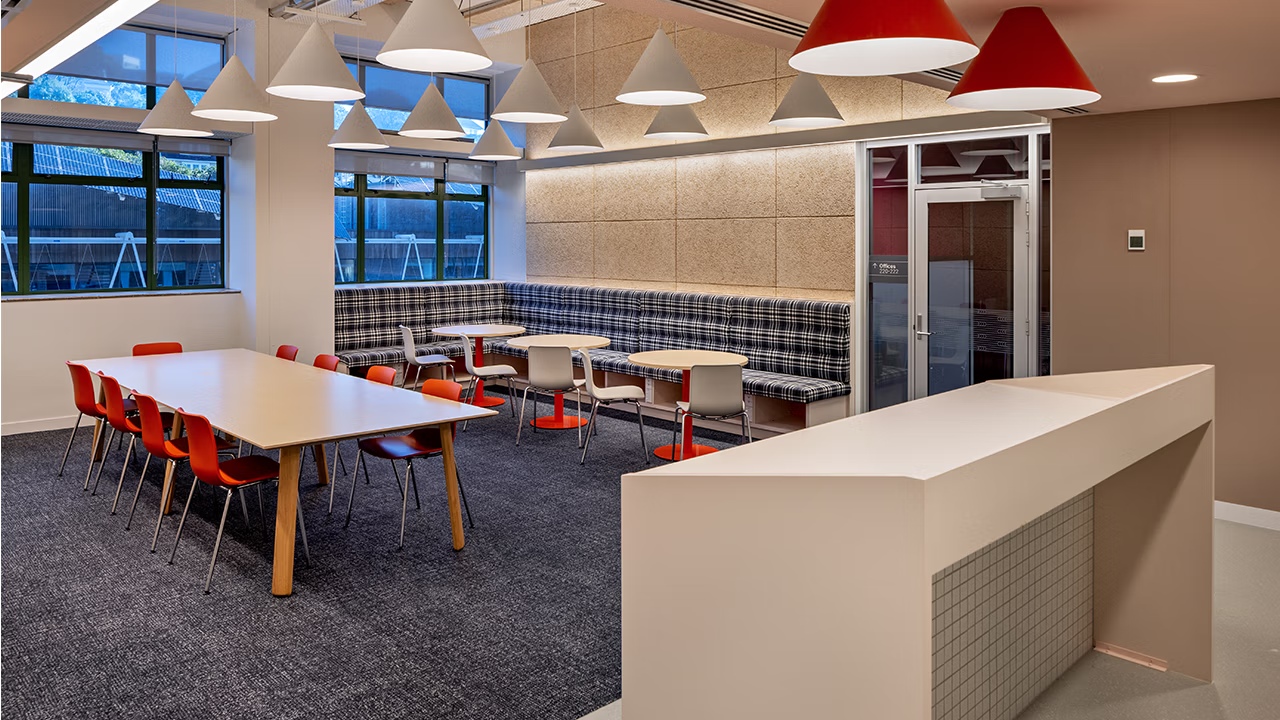
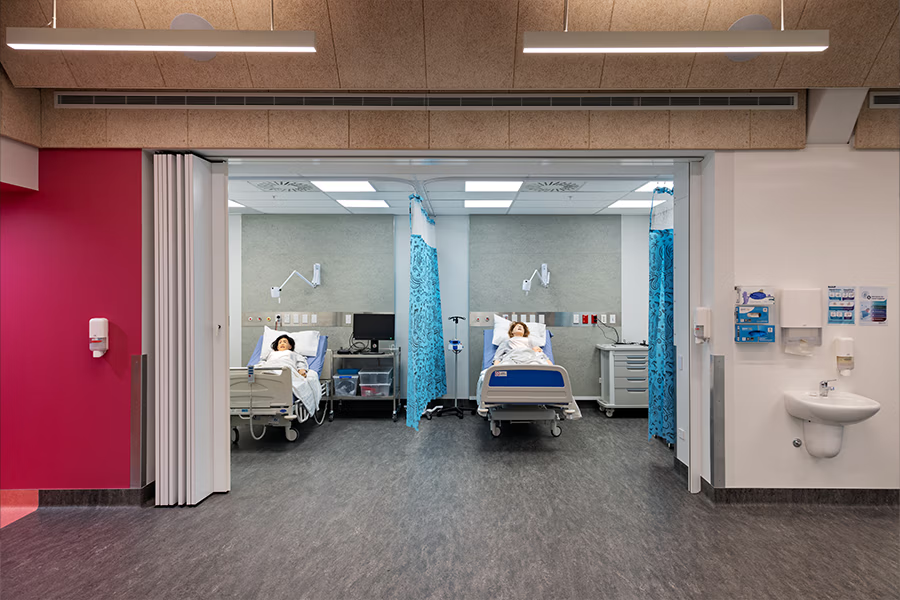
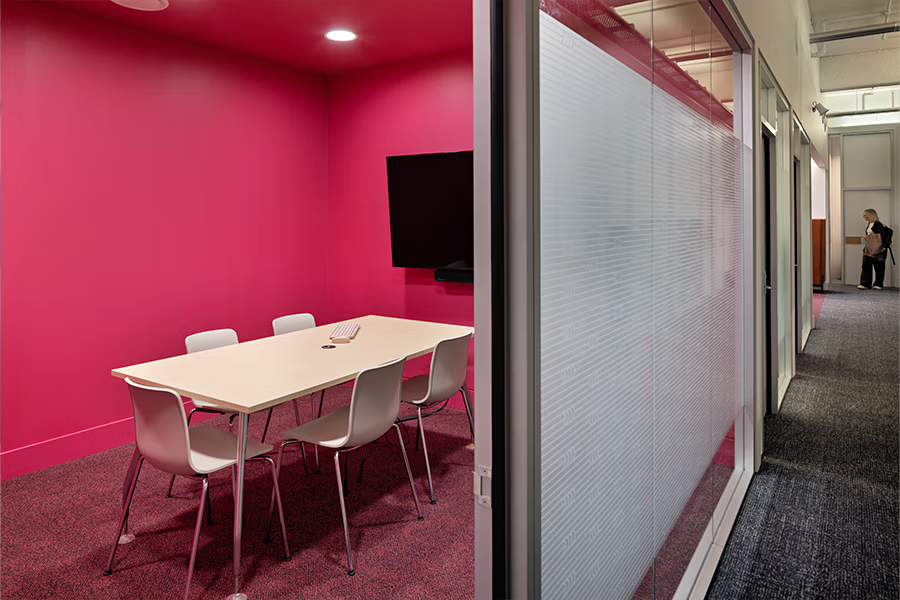
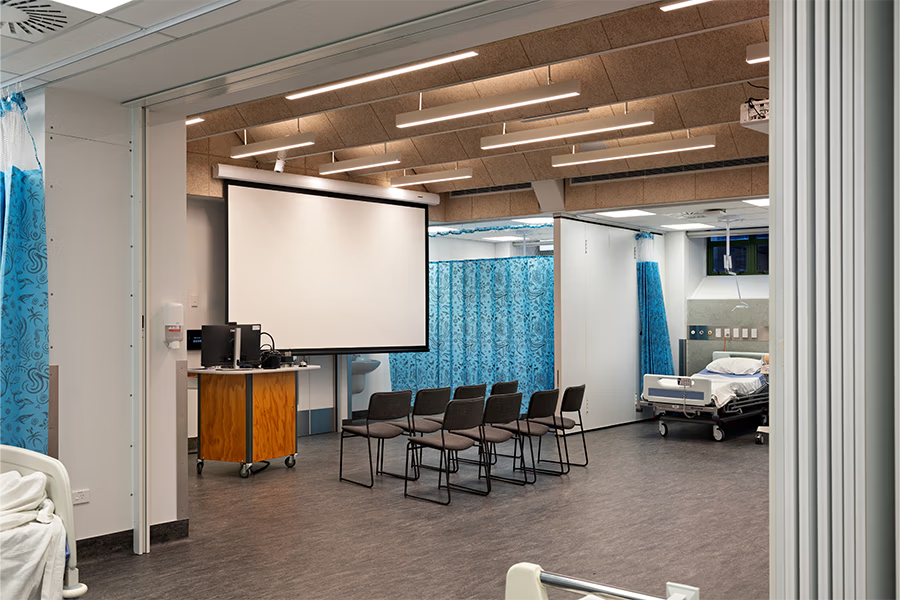
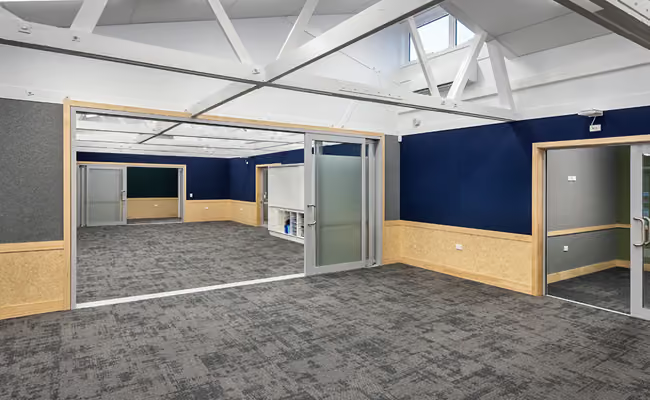
Stage 2 transformed the strengthened level into teaching rooms, meeting spaces and offices. New internal partitions, ceiling systems, decorative bulkheads and acoustic treatments were installed alongside updated fire, acoustic and seismic detailing. Mechanical, electrical, data, AV, fire and hydraulic services were reconfigured to support the new layout, with each zone tested, commissioned and reviewed before handover.
Maycroft Joinery
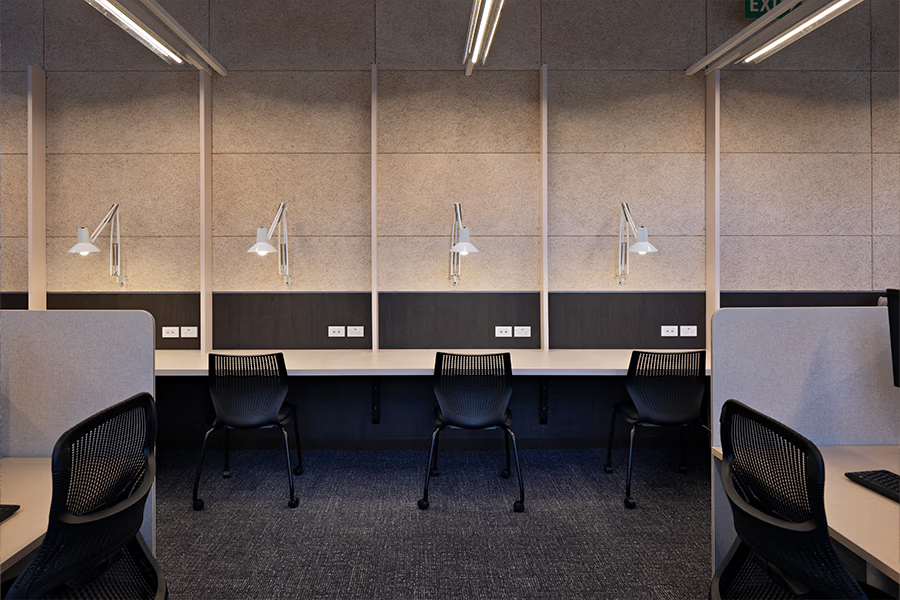
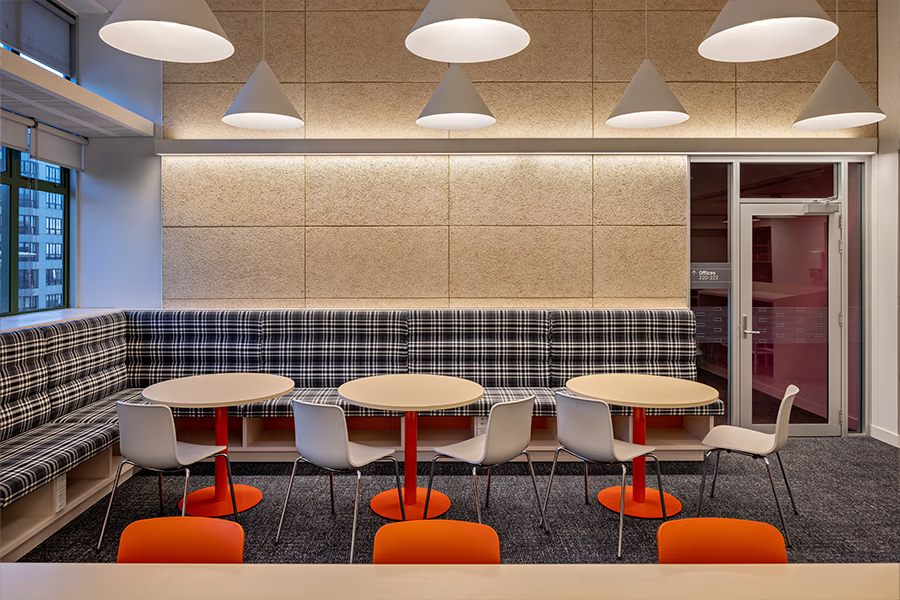
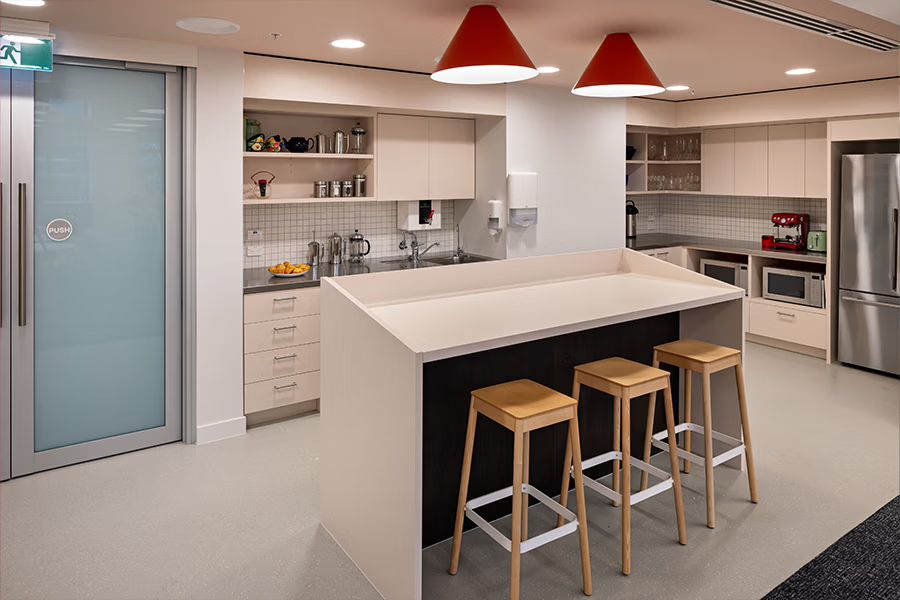
Maycroft Joinery supplied and installed the joinery package, including kitchen joinery, breakout seating, cubby bag storage, utility and general storage, postgraduate desks, and High-Pressure Laminate (HPL) worktops and brackets. The package helped create practical, durable spaces tailored to teaching, study and day-to-day university use.
Where vision meets execution
Thinking about a project? We'd love to hear from you.